Details
3 TOWNHOMES | 3 Bed
Units A & B
Unit A: 2,439 SF Living | Unit B: 2,541 SF Living
3 Bed + Bonus, 3.5 Bath
- 934 SF Private Roof Deck with Downtown + Lake Washington Views
- 160 SF Main Floor Covered Deck
- 1 Car Garage + Driveway Parking
- Gas Fireplace + Gas Cooking
- ERV Fresh-Air Ventilation
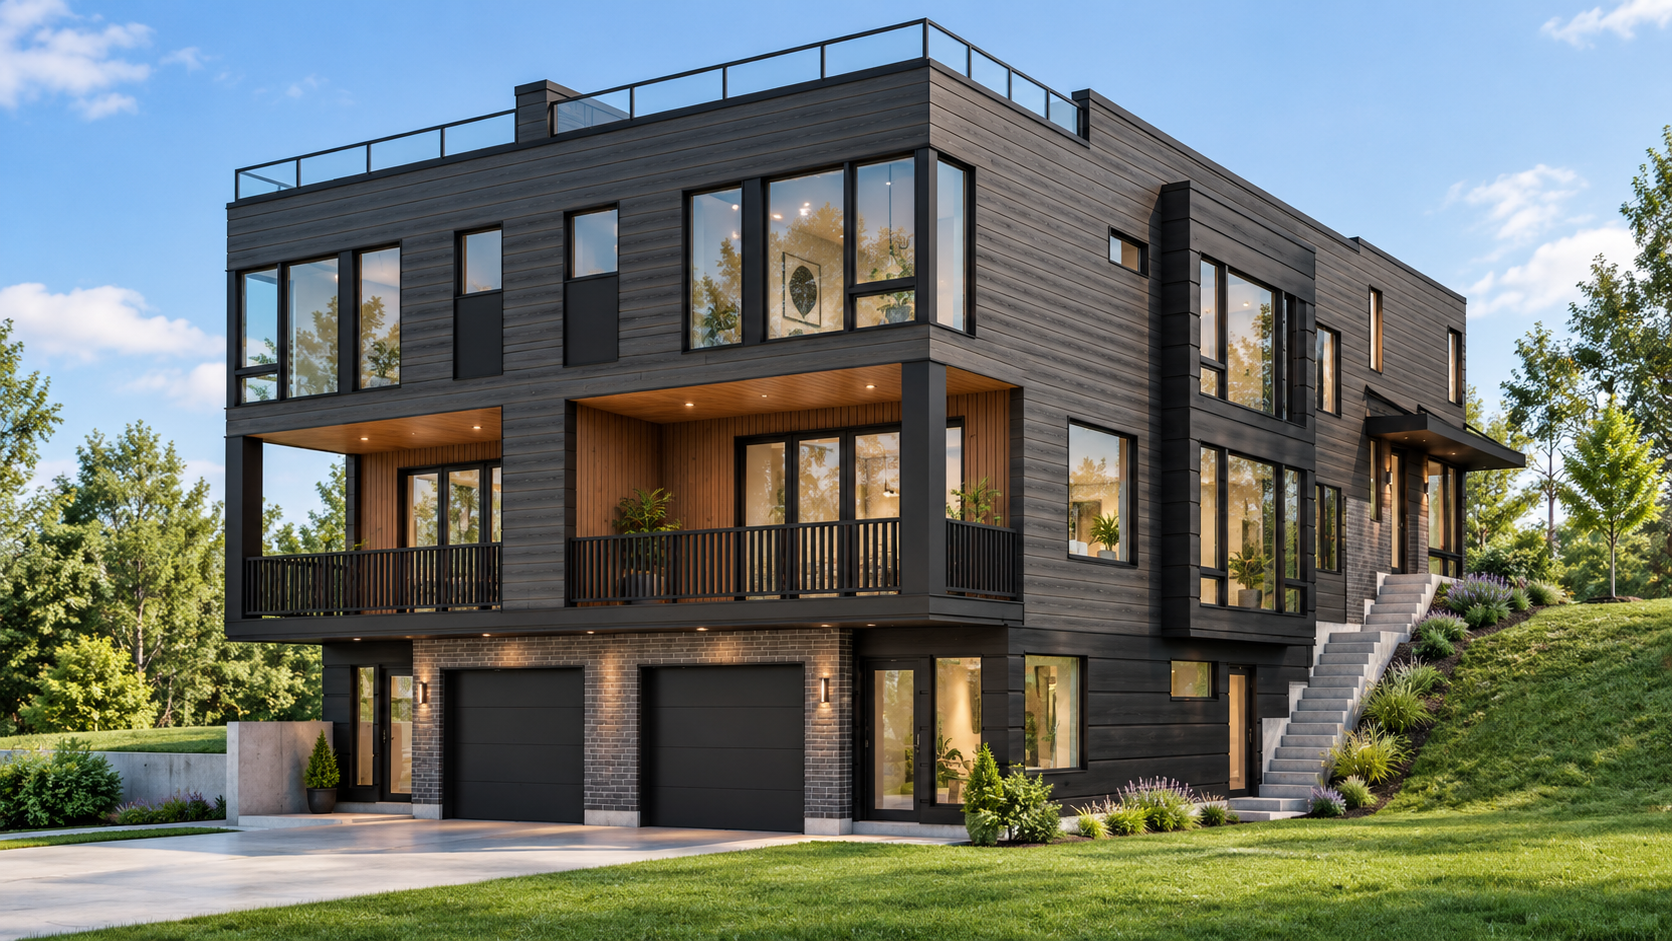
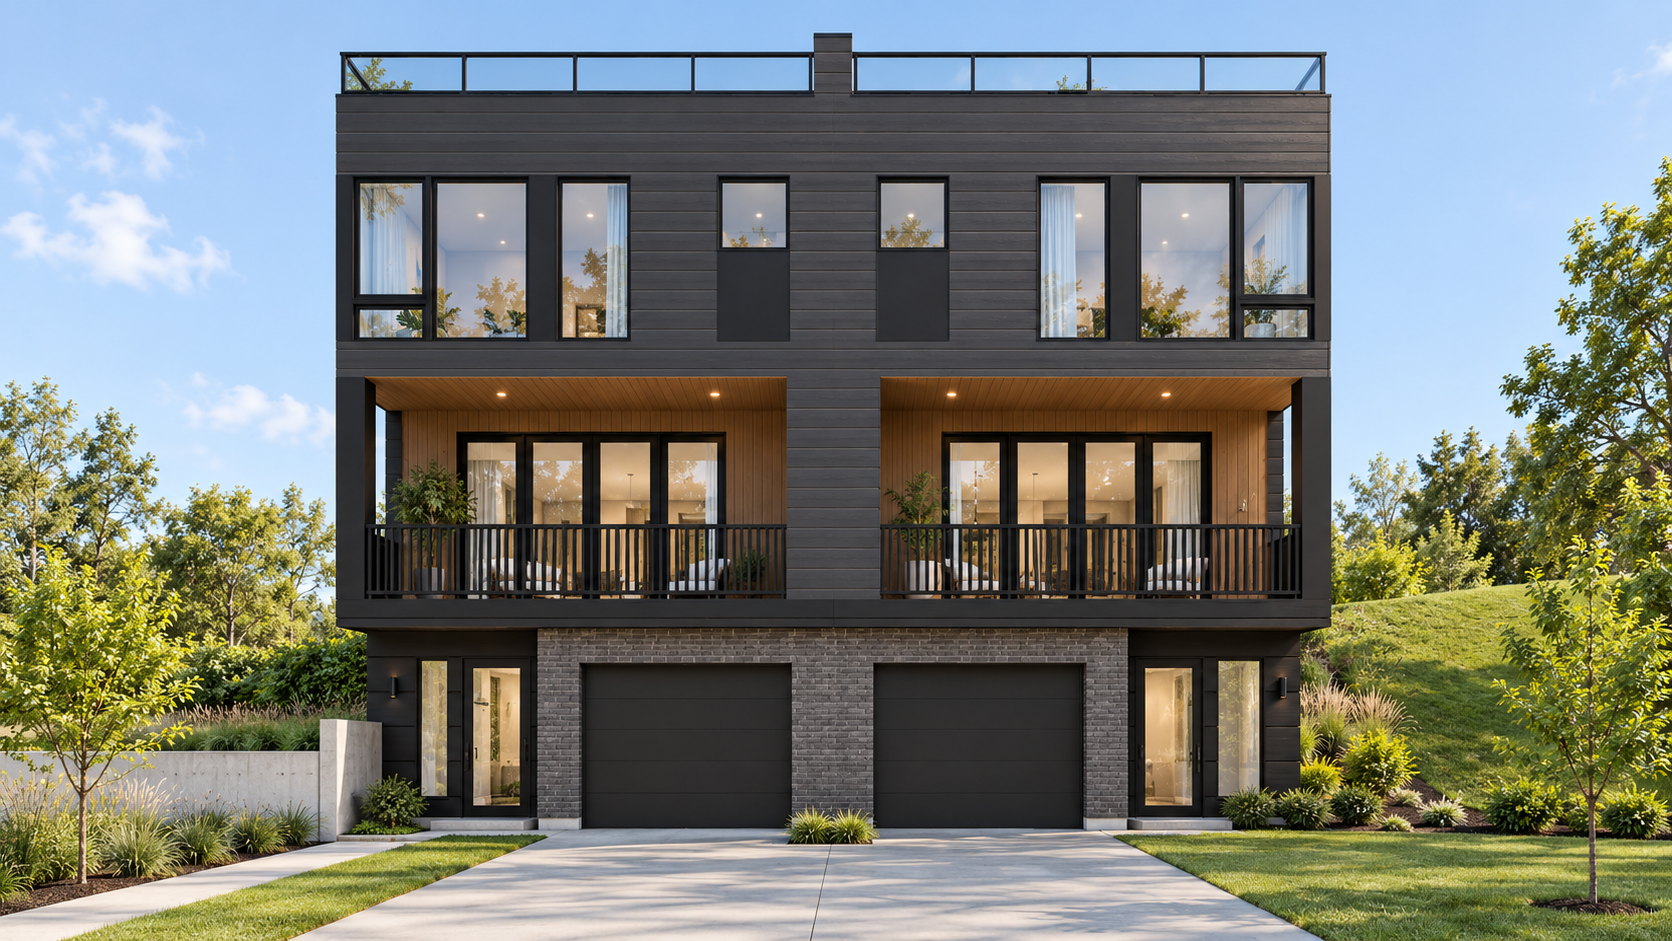
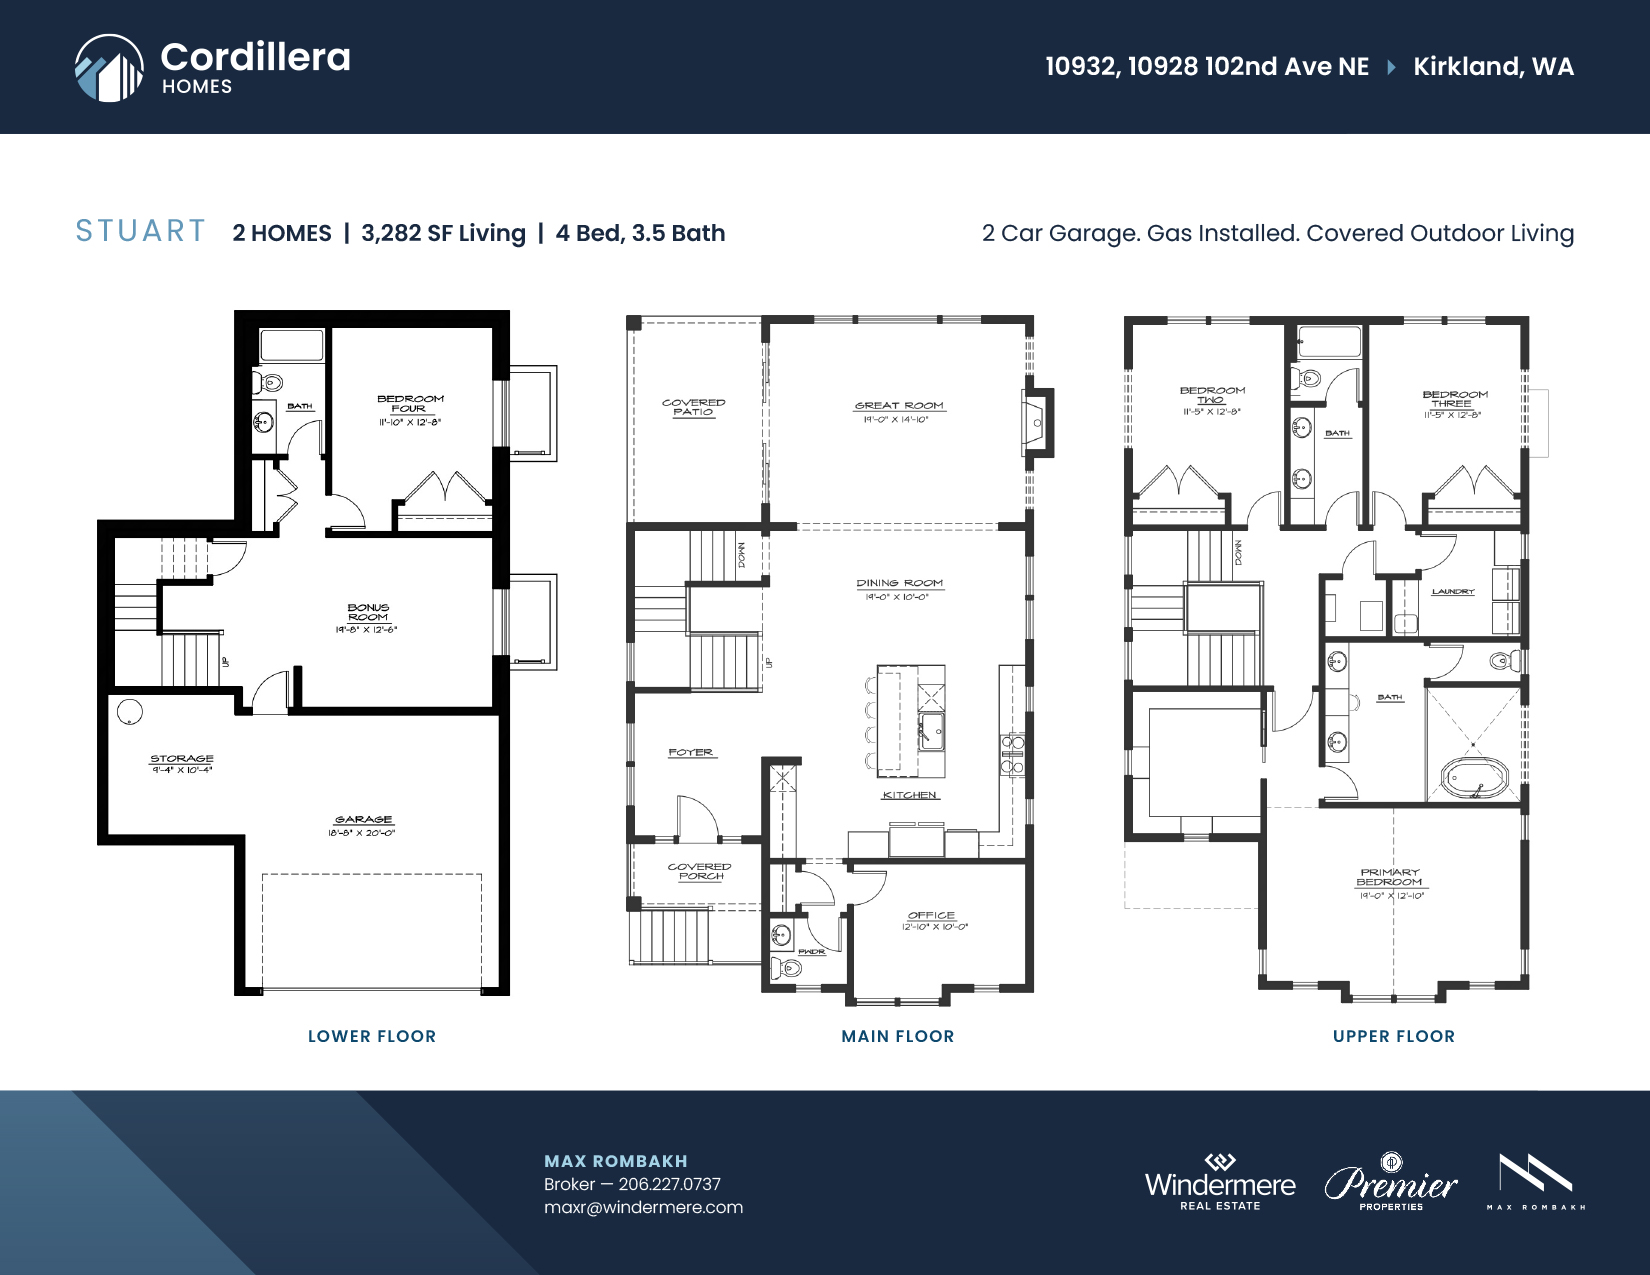
Units A and B are three-story homes with a private rooftop deck. The main floor has 9-foot ceilings and an open kitchen, dining room and great room. A 12-foot, four-panel sliding glass door opens the great room to a 160 SF covered deck. Upstairs, the primary suite has its own bath, along with two more bedrooms, a full bath, laundry and a built-in tech desk. On the lower level, a bonus room with a wet bar and its own full bath works as a media room, guest space or home office, with a mudroom bench and coat cabinet at the entry. Up top, a 934 SF roof deck with glass-panel railings gives each home outdoor space for entertaining.
Unit C
1,328 SF Living
3 Bed, 2.5 Bath
- Private Entry + 1 Car Garage off the Alley
- Private Patio
- 36″ Range + Pantry
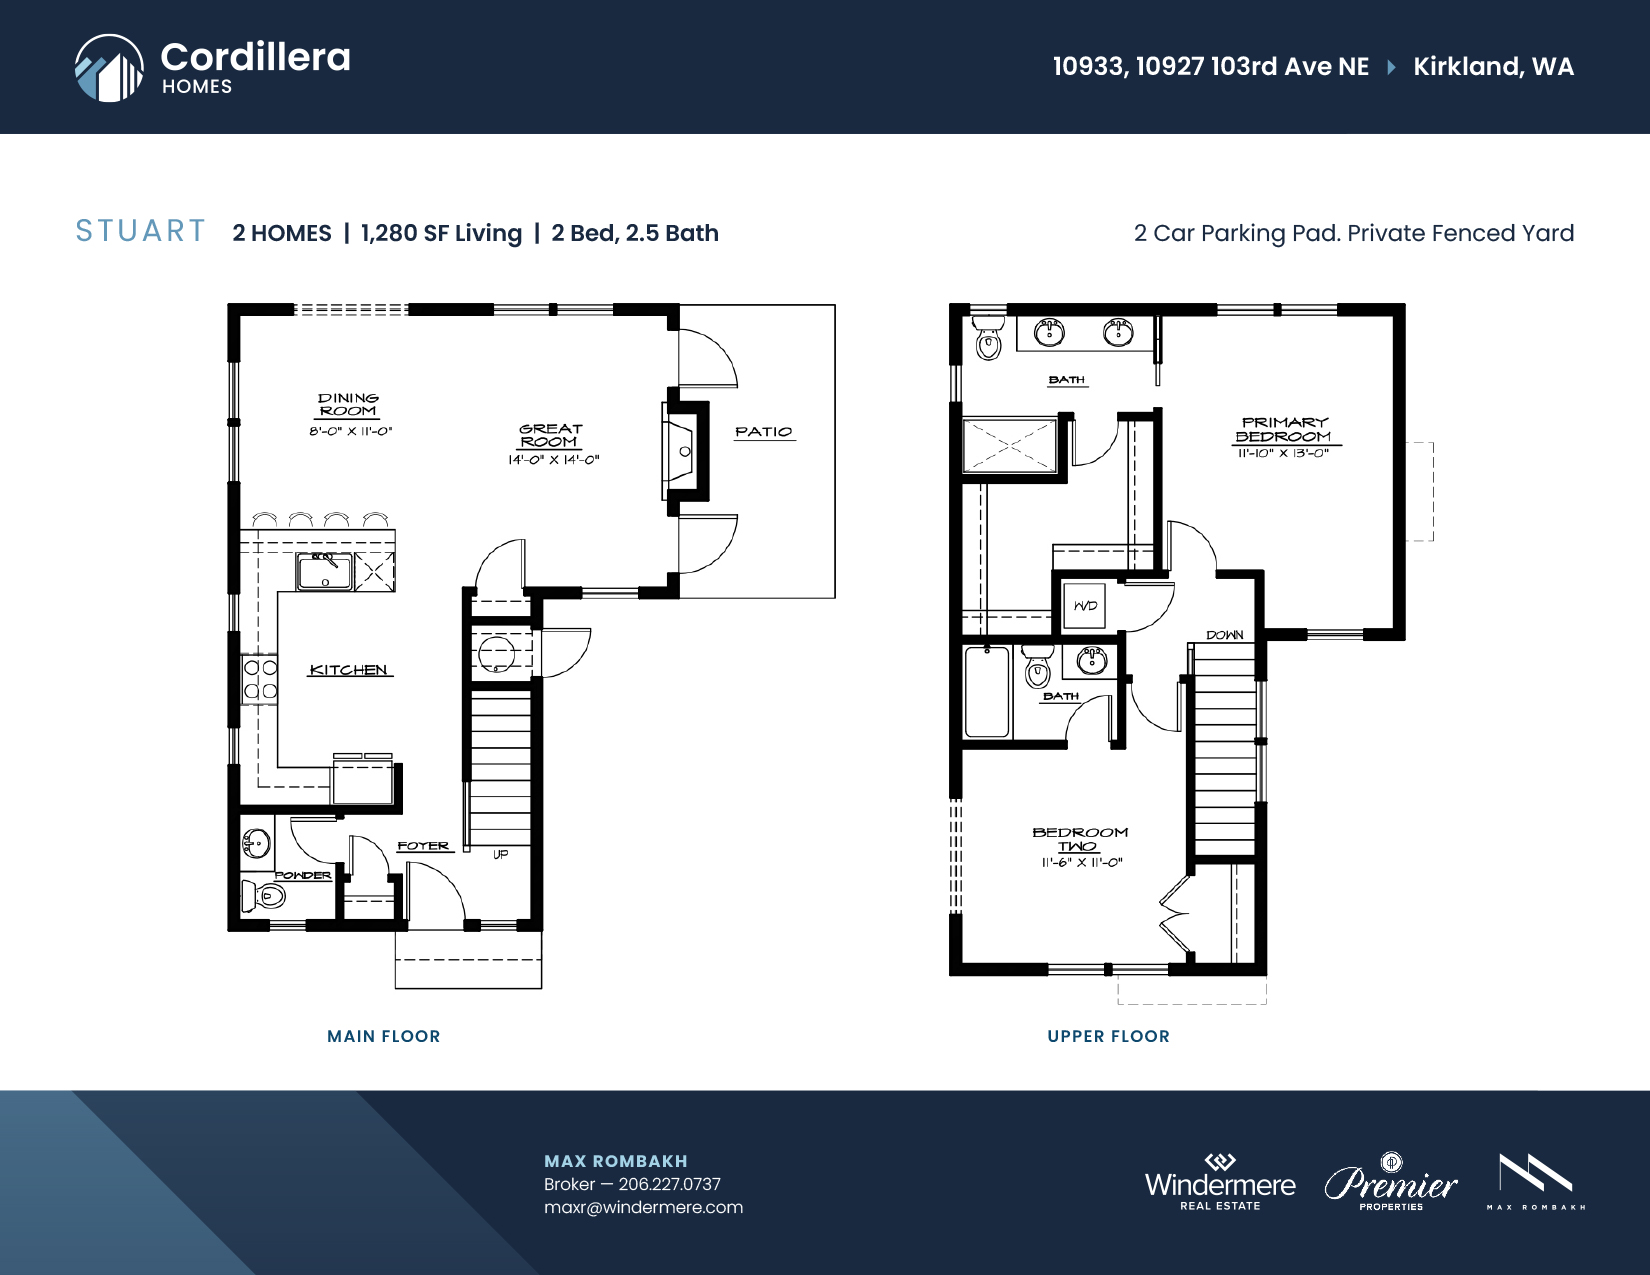
Unit C is a two-story home with its own entry and garage off the alley. It has a light-filled great room with 9-foot ceilings, a kitchen with a 36-inch range and pantry, and sliding doors out to a private patio. Upstairs are three bedrooms, including a primary suite with its own bath.
Every Home
- Mitsubishi Heat Pump Heating & Air Conditioning
- Heat Pump Water Heater
- Fire Sprinklered
- Walk to Downtown Kirkland